
The ground is part of the structure
A foundation transfers building loads safely into the ground while controlling settlement and movement. Soil that looks firm at the surface may cover soft fill, expansive clay, loose sand, weathered rock or a high water table. Previous dumping, excavation or drainage changes can also affect performance. A foundation used successfully next door is not proof that it suits your plot or building.
The structural and geotechnical professionals need the proposed building form and loads, not only the site location. A single-storey light structure and a multi-storey reinforced concrete frame do not ask the ground to do the same work. Investigation scope should be chosen by competent professionals based on risk, not reduced to an arbitrary number of holes from an internet checklist.
What an investigation may examine
Work can include reviewing site history and geology, walking the plot, excavating trial pits, drilling boreholes, sampling soils, testing in the field or laboratory, and observing groundwater. Results may describe soil layers, strength, compressibility, plasticity, aggressiveness, bearing behaviour and likely construction difficulties. The report should state where tests were made, what was found, limitations and design recommendations.
Groundwater observations are a snapshot unless monitored over time. Conditions after heavy rain can differ from a dry-season visit. The team should also understand surface runoff, nearby drains, leaking services, slopes and neighbouring foundations. A report that gives a bearing value without explaining the founding layer, depth and settlement context is not enough for responsible design.
Foundation type follows engineering analysis
Depending on the site and building, solutions can include strip, pad, raft or piled foundations, ground improvement, removal of unsuitable fill, or a revised building layout. These names are not do-it-yourself prescriptions. The engineer selects and details a system using the investigation, loads, stability, durability and construction constraints.
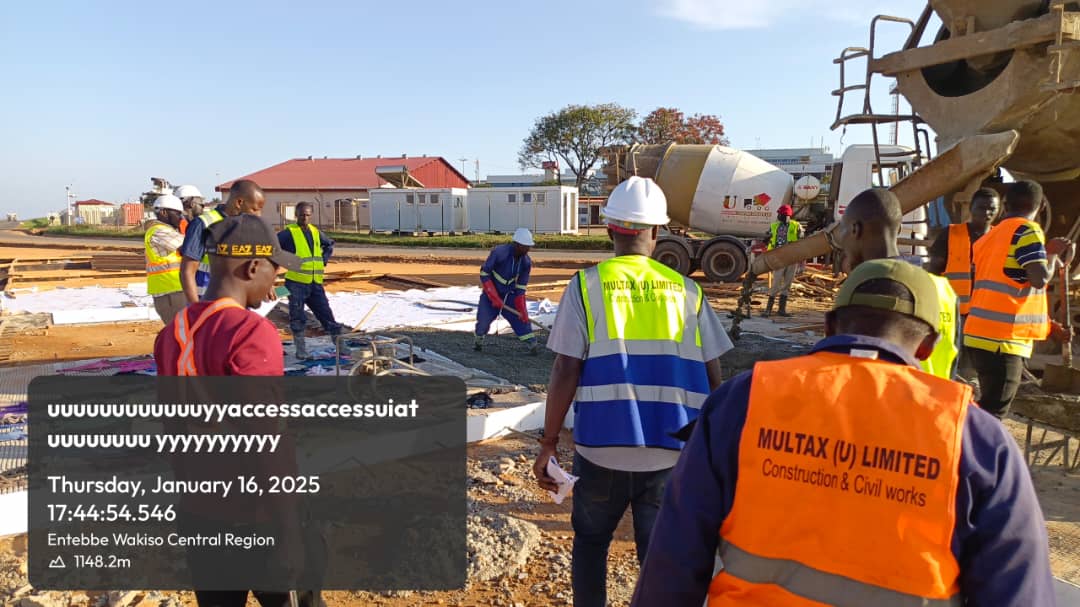
During excavation, compare exposed ground with the report. Unexpected soft pockets, fill, water or different strata should be referred to the professionals before blinding or concrete hides them. Keep excavations safe, prevent stormwater entry, avoid loosening the founding surface and obtain the specified inspection. Concrete dimensions and reinforcement must follow approved drawings; adding random steel does not correct a foundation designed on wrong assumptions.
Warning signs deserve investigation, not guesswork
Cracks, sticking doors, sloping floors, separated paving and persistent damp can have several causes. Photograph and monitor changes, note when they appeared and seek a structural assessment. Filling a crack without diagnosing movement may conceal evidence while the cause continues. Sudden movement or signs of instability require prompt safety advice.
Homeowners should keep the ground report, structural drawings, inspection records, concrete results and as-built changes. They should also maintain roof-water disposal, external falls and drains so later saturation does not undermine the design assumptions. This article explains principles only; foundation sizes, depths and reinforcement require project-specific investigation and design by qualified professionals.
Before accepting a foundation proposal, ask what investigation supports it, which soil layer carries the load, how settlement and groundwater were considered, and what the site team must verify during excavation. Also ask how the design responds to future extensions; adding another storey later may not be safe merely because columns appear substantial. Record the intended building loads now.
Budget investigation before fixing the structural price; otherwise bidders must guess at one of the project's most important risks.
← Back to all construction insights